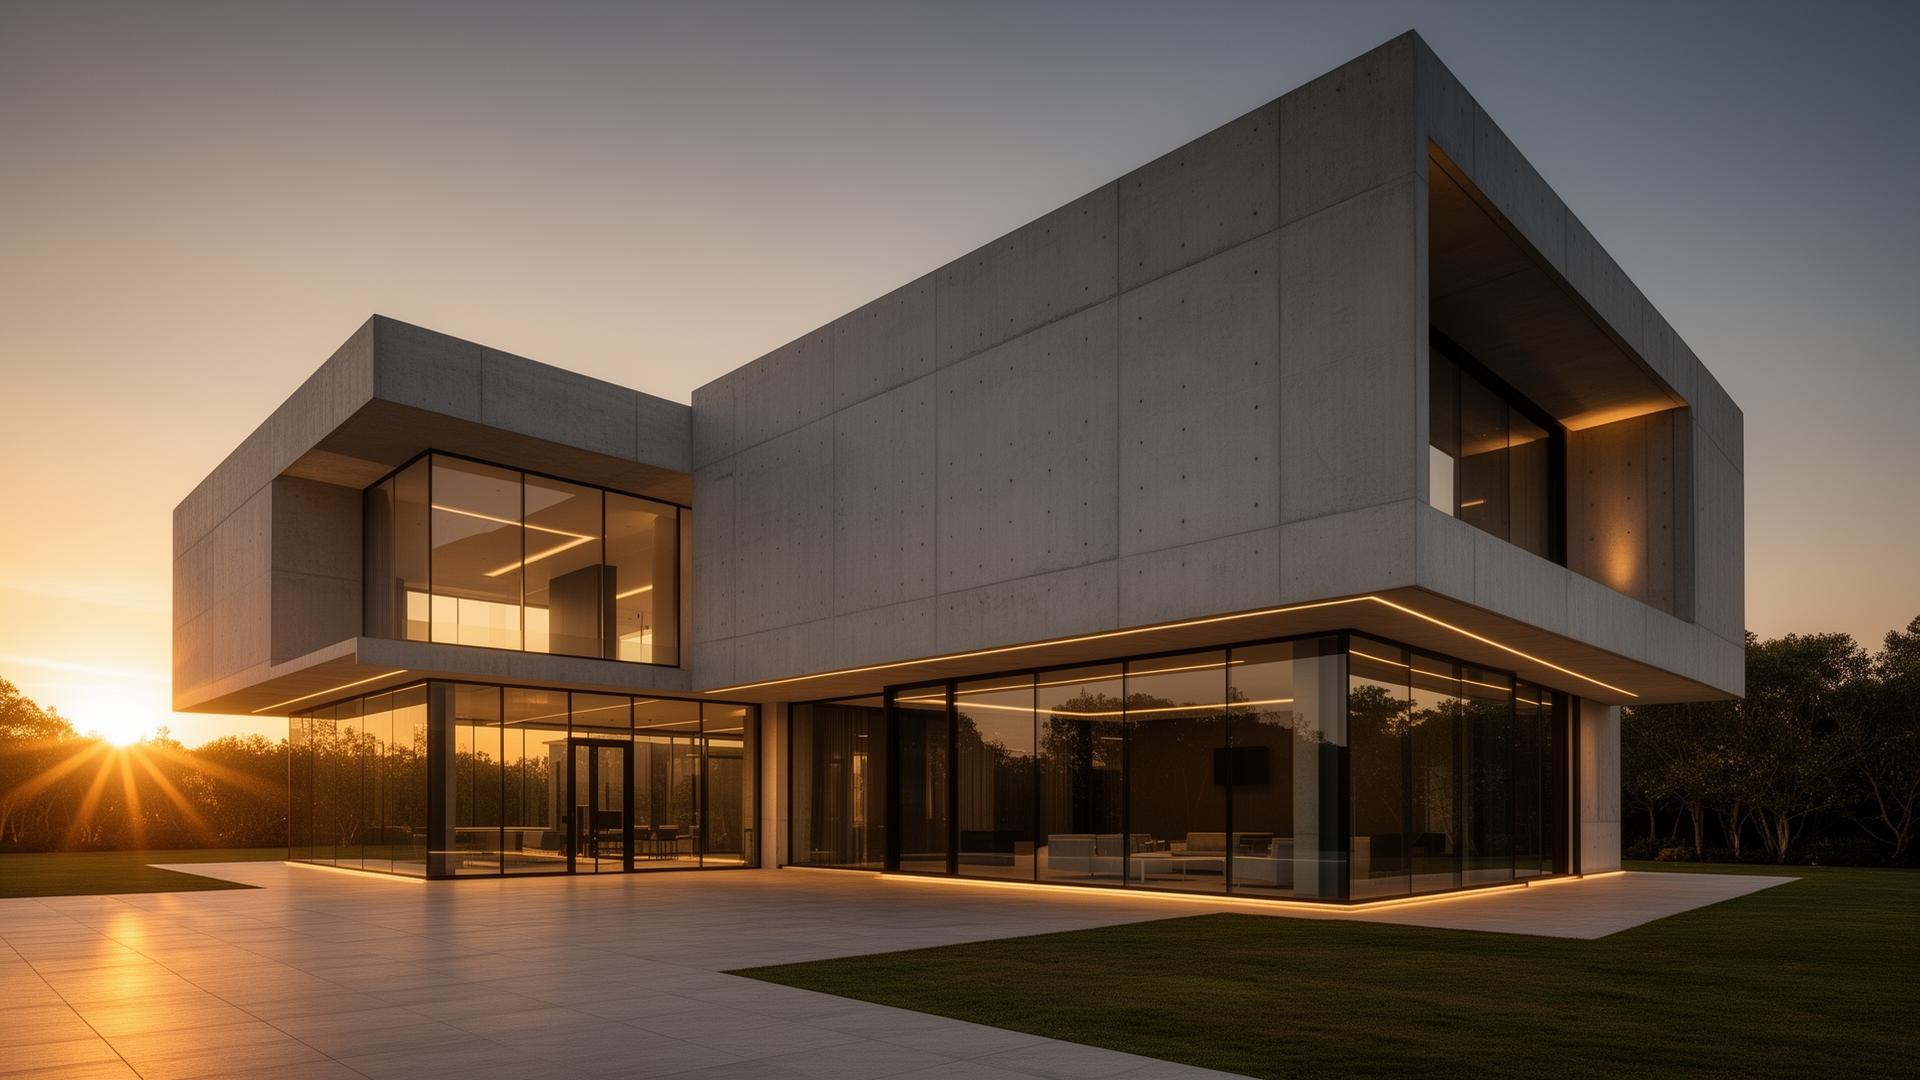
House Planning
Professional House Planning Services
Detailed house plans, layouts and construction drawings — built to last and beautiful to live in.
Our house planning service delivers detailed, code-compliant plans for any plot size — from 3 marla to 2 kanal. We combine functional layouts, modern facades and construction-ready drawings to make your dream home a reality.
Our Process
How We Work
01
Brief
Family size, lifestyle and budget.
02
Layout
Multiple layout options for your plot.
03
Detailing
Construction drawings and material schedules.
04
Approval
Submission drawings for authorities.
Why Choose Us
Benefits That Set Us Apart
House plans for any plot size — 3, 5, 10 marla or kanal.
Layout optimization for light, ventilation and privacy.
Detailed construction drawings and BOQ.
Authority approval support included.
Optional construction supervision.
FAQ
Frequently Asked Questions
Let's Build Together
Start Your Project With Us
Get a free consultation from Pakistan's leading architecture studio.